



4 Beds
2 Baths
2,353 SqFt
4 Beds
2 Baths
2,353 SqFt
Key Details
Property Type Single Family Home
Sub Type Single Family Residence
Listing Status Active
Purchase Type For Sale
Square Footage 2,353 sqft
Price per Sqft $339
Subdivision Eniswood-Unit Ii-B
MLS Listing ID TB8545876
Bedrooms 4
Full Baths 2
Construction Status Completed
HOA Fees $100/ann
HOA Y/N Yes
Annual Recurring Fee 100.0
Year Built 1997
Annual Tax Amount $3,937
Lot Size 0.270 Acres
Acres 0.27
Lot Dimensions 98 x 123
Property Sub-Type Single Family Residence
Source Stellar MLS
Property Description
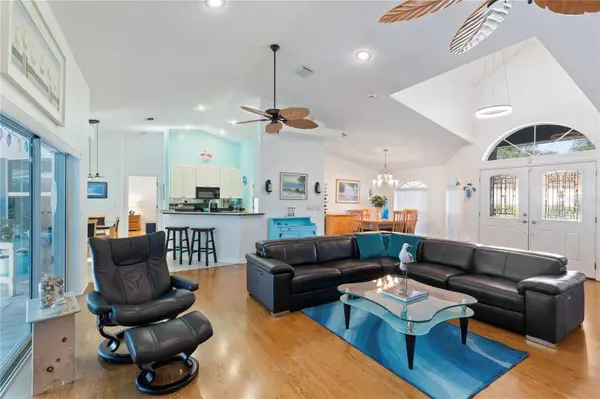
The kitchen is equipped with a convection oven, dishwasher, disposal, exhaust fan, microwave, range, range hood and refrigerator, with high bar perfect for afternoon snacks. The home also includes an electric water heater, washer and dryer, central air, central and electric heat, and a heat pump. Security features include a security system, smoke detectors, secured garage/parking and security fencing, lighting and alarms. The property also features public water, public sewer, reclaimed irrigation, rain gutters, underground utilities and a paved street with sidewalks.
A notable feature of the property is the extensive history of improvements. The shingle roof was installed in 2018, followed by the HVAC system in 2020. The primary bathroom was remodeled and the variable-speed pool pump was installed in 2021. In 2023, the property received brick pavers at the driveway, porch and pool, family room built-ins, electric fireplace, two garage storage rack units and hurricane screening for the lanai area. The garage door was upgraded to hurricane-rated construction in 2024, along with the installation of a new water heater. In 2025, additional improvements included a water softener, garbage disposal and termite prevention system.
The screened pool and surrounding outdoor space create an inviting extension of the home. Measuring approximately 36' x 23', the private pool features gunite/concrete construction, lighting, pool sweep, tile and paver deck. The property also offers covered and screened outdoor areas, a front porch, rear porch, deck and sliding doors. Mature landscaping and trees, together with irrigation and rain gutters, complement the exterior, while vinyl fencing provides additional privacy and definition.
Located in Eniswood in Palm Harbor, this residence offers a generous 0.27-acre lot with mature landscaping and trees, a private 36' x 23' screened pool and multiple outdoor living areas. Combined with the open floor plan, main-level primary bedroom and extensive history of improvements, 2972 Glenpark Rd offers a well-appointed residence with substantial updates and inviting private outdoor living.
Location
State FL
County Pinellas
Community Eniswood-Unit Ii-B
Area 34683 - Palm Harbor
Zoning R-1
Rooms
Other Rooms Great Room, Inside Utility
Interior
Interior Features Built-in Features, Ceiling Fans(s), Eat-in Kitchen, High Ceilings, Living Room/Dining Room Combo, Open Floorplan, Primary Bedroom Main Floor, Thermostat, Vaulted Ceiling(s), Walk-In Closet(s), Window Treatments
Heating Central, Electric, Heat Pump
Cooling Central Air
Flooring Ceramic Tile, Laminate
Fireplaces Type Electric, Family Room
Furnishings Unfurnished
Fireplace true
Appliance Convection Oven, Dishwasher, Disposal, Dryer, Electric Water Heater, Exhaust Fan, Microwave, Range, Range Hood, Refrigerator, Washer, Water Softener
Laundry Electric Dryer Hookup, Inside, Laundry Room, Washer Hookup
Exterior
Exterior Feature Garden, Private Mailbox, Rain Gutters, Sidewalk
Parking Features Driveway, Garage Door Opener
Garage Spaces 2.0
Fence Vinyl
Pool Deck, Gunite, Lighting, Pool Sweep, Screen Enclosure, Tile
Community Features Street Lights
Utilities Available BB/HS Internet Available, Cable Available, Electricity Connected, Fire Hydrant, Phone Available, Public, Sewer Connected, Sprinkler Meter, Sprinkler Recycled, Underground Utilities, Water Connected
View Y/N No
Water Access No
Roof Type Shingle
Porch Covered, Deck, Enclosed, Front Porch, Porch, Rear Porch, Screened
Attached Garage true
Exposure East
Garage true
Private Pool Yes
Building
Lot Description In County, Landscaped, Level, Near Golf Course, Near Marina, Near Public Transit, Sidewalk, Paved, Unincorporated
Entry Level One
Foundation Slab
Lot Size Range 1/4 to less than 1/2
Sewer Public Sewer
Water Public
Architectural Style Coastal, Florida
Unit Floor 1
Structure Type Block,Stucco
New Construction false
Construction Status Completed
Schools
Elementary Schools Sutherland Elementary-Pn
Middle Schools Palm Harbor Middle-Pn
High Schools Palm Harbor Univ High-Pn
Others
Pets Allowed Yes
Senior Community No
Ownership Fee Simple
Monthly Total Fees $8
Acceptable Financing Cash, Conventional
Membership Fee Required Optional
Listing Terms Cash, Conventional
Special Listing Condition None
Virtual Tour https://www.zillow.com/view-imx/25dd9a07-1df6-4df2-b10a-02d744a821a1?setAttribution=mls&wl=true&initialViewType=pano&utm_source=dashboard

GET MORE INFORMATION