


4 Beds
2 Baths
2,997 SqFt
4 Beds
2 Baths
2,997 SqFt
Key Details
Property Type Single Family Home
Sub Type Single Family Residence
Listing Status Active
Purchase Type For Sale
Square Footage 2,997 sqft
Price per Sqft $150
Subdivision Ravenwood Subdivision Unit No.3
MLS Listing ID TB8535565
Bedrooms 4
Full Baths 2
Construction Status Completed
HOA Y/N No
Year Built 1972
Annual Tax Amount $4,948
Lot Size 0.360 Acres
Acres 0.36
Property Sub-Type Single Family Residence
Source Stellar MLS
Property Description
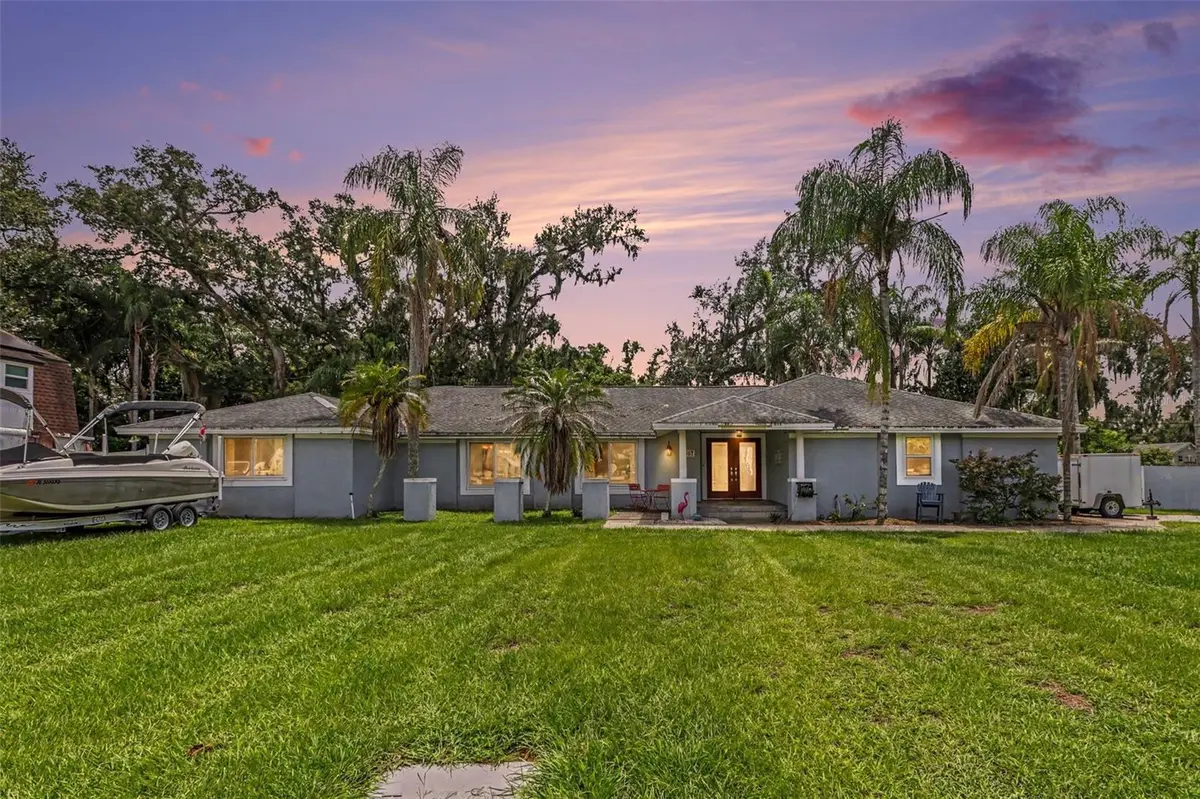
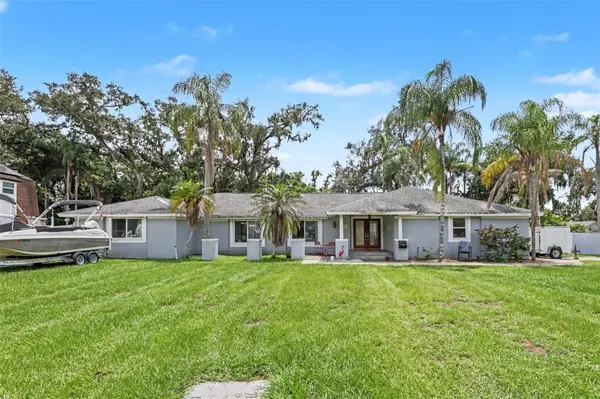
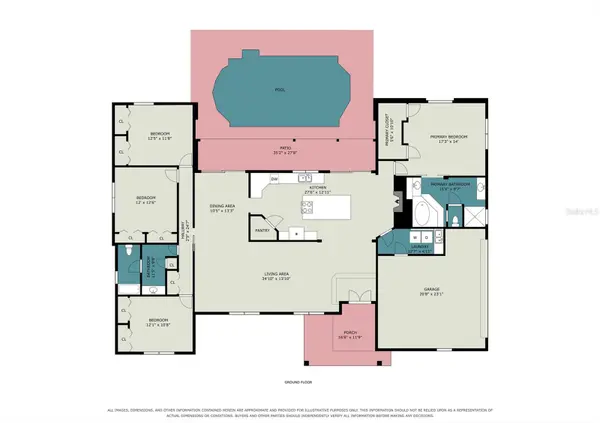
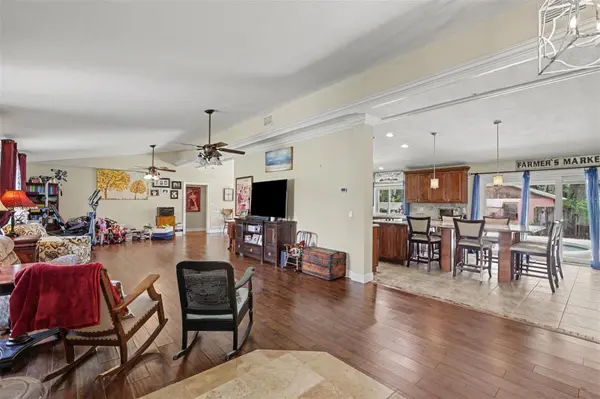
Vaulted ceilings welcome you into generous living spaces with room to gather and unwind. The oversized living room can comfortably accommodate two distinct areas. Picture a cozy spot for movie nights alongside a reading nook, game area, or second seating space for catching up with friends. A dedicated dining area provides a place for holiday meals and everyday moments around the table.
The eat-in kitchen brings everyone together around a 10-foot granite island with a cooktop and seating, whether you're sharing morning coffee or keeping the cook company. Granite countertops, stainless steel appliances, and a built-in wall oven and microwave combination blend style with function. A former wood-burning fireplace in the kitchen has been converted into a custom wine display, adding warmth and personality.
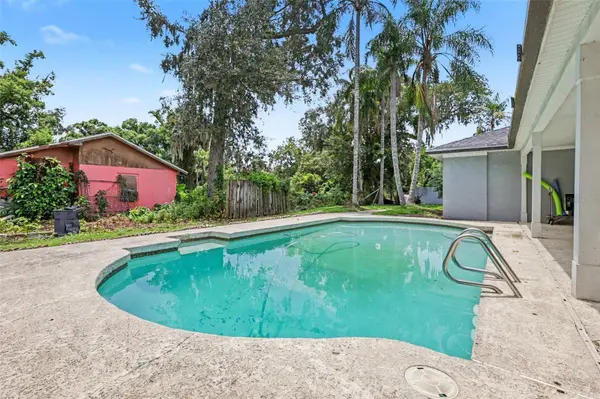
Spend sunny afternoons enjoying your private 25,000-gallon pool with a 9-foot-deep end, then retreat to a spacious primary suite featuring dual vanities, a garden tub, a separate shower, and a private water closet. A laundry room with utility sink, a 2-car garage, and underground utilities add everyday convenience.
Double-pane windows and sliding glass doors were replaced in 2015. The home also features a newer pool pump, and the septic system was professionally serviced in 2025. With little through traffic and convenient access to shopping, dining, parks, and major roads, this home offers space to settle in, spread out, and create memories. Come imagine the possibilities and make it your own.
Location
State FL
County Hillsborough
Community Ravenwood Subdivision Unit No.3
Area 33594 - Valrico
Zoning RSC-6
Interior
Interior Features Ceiling Fans(s), Eat-in Kitchen, High Ceilings, Primary Bedroom Main Floor, Solid Surface Counters, Solid Wood Cabinets, Split Bedroom, Stone Counters, Thermostat, Vaulted Ceiling(s), Walk-In Closet(s)
Heating Central, Electric, Heat Pump
Cooling Central Air
Flooring Carpet, Ceramic Tile, Laminate
Furnishings Unfurnished
Fireplace false
Appliance Built-In Oven, Cooktop, Dishwasher, Disposal, Electric Water Heater, Microwave, Refrigerator
Laundry Inside, Laundry Room
Exterior
Exterior Feature Rain Gutters
Parking Features Boat, Driveway, Garage Door Opener, Garage Faces Side
Garage Spaces 2.0
Pool Gunite, In Ground
Utilities Available BB/HS Internet Available, Cable Available, Electricity Connected, Public, Underground Utilities, Water Connected
View Y/N No
Water Access No
Roof Type Shingle
Porch Front Porch, Rear Porch
Attached Garage true
Exposure North
Garage true
Private Pool Yes
Building
Lot Description Corner Lot, Oversized Lot, Street Dead-End, Paved
Entry Level One
Foundation Slab
Lot Size Range 1/4 to less than 1/2
Sewer Septic Tank
Water Public
Architectural Style Colonial
Unit Floor 1
Structure Type Brick
New Construction false
Construction Status Completed
Schools
Elementary Schools Yates-Hb
Middle Schools Mann-Hb
High Schools Brandon-Hb
Others
Pets Allowed Yes
Senior Community No
Ownership Fee Simple
Acceptable Financing Cash, Conventional, FHA, VA Loan
Listing Terms Cash, Conventional, FHA, VA Loan
Special Listing Condition None
Virtual Tour https://www.propertypanorama.com/instaview/stellar/TB8535565

GET MORE INFORMATION