




3 Beds
2 Baths
1,550 SqFt
3 Beds
2 Baths
1,550 SqFt
Key Details
Property Type Single Family Home
Sub Type Single Family Residence
Listing Status Active Under Contract
Purchase Type For Sale
Square Footage 1,550 sqft
Price per Sqft $270
Subdivision Richardsons Village Subdivisi
MLS Listing ID TB8527070
Bedrooms 3
Full Baths 2
HOA Y/N No
Year Built 1958
Annual Tax Amount $578
Lot Size 6,969 Sqft
Acres 0.16
Lot Dimensions 59x120
Property Sub-Type Single Family Residence
Source Stellar MLS
Property Description
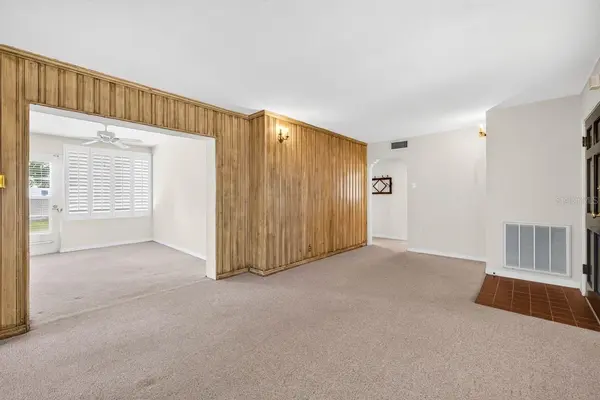
Bedroom, 2 Bathroom Home, with a versatile BONUS ROOM, perfect for an
Office, Playroom or Hobby Space, nestled in the heart of Tampa!
Step outside to enjoy the large, FULLY FENCED BACKYARD with plenty of
room to add a swimming pool, create a play area, or simply relax and entertain!
The freshly painted, 15' x 21'5” PATIO, provides the perfect setting for
gatherings, cookouts, and outdoor living!
Inside, you'll find an INDOOR LAUNDRY ROOM, with the WASHER and
DRYER Included, Along with ALL the KITCHEN APPLIANCES, making this
home truly move-in ready! NEW HOT WATER HEATER installed Aug. 2026! Beautiful SHUTTERS and BLINDS add Charm and
Privacy throughout! Plus, terrazzo floors lie beneath the carpet, offering the
opportunity to uncover a timeless design feature, and add instant character!
This centrally located home provides quick and easy access to Downtown Tampa,
the Riverwalk, Armature Works, Raymond James Stadium, St. Joseph's Hospital,
Tampa International Airport, International Plaza, Shopping, Dining, Grocery
Stores, Entertainment, and More! You'll also appreciate the home's proximity to
the scenic Hillsborough River, where you can enjoy easy access to Boating, a
nearby Marina, Boat Club, and Waterfront Dining!
ENJOY THE BENEFITS of No HOA, No CDD fees, and No History of Home
Flooding - providing exceptional value, greater flexibility, and peace of mind!
Don't miss this incredible opportunity to own a home in one of Tampa's most
convenient and desirable locations!
Location
State FL
County Hillsborough
Community Richardsons Village Subdivisi
Area 33607 - Tampa
Zoning RS-50
Rooms
Other Rooms Bonus Room, Breakfast Room Separate, Family Room, Formal Living Room Separate, Inside Utility
Interior
Interior Features Built-in Features, Ceiling Fans(s), Open Floorplan, Thermostat, Window Treatments
Heating Central
Cooling Central Air
Flooring Carpet, Concrete, Terrazzo
Furnishings Unfurnished
Fireplace false
Appliance Built-In Oven, Dishwasher, Dryer, Electric Water Heater, Microwave, Range, Refrigerator, Washer
Laundry Inside, Laundry Room
Exterior
Exterior Feature Private Yard, Rain Gutters
Parking Features Driveway
Fence Chain Link, Other
Community Features Street Lights
Utilities Available Cable Available, Electricity Connected, Public, Sewer Connected, Water Connected
View Y/N No
Water Access No
Roof Type Shingle
Porch Patio
Exposure Northwest
Garage false
Private Pool No
Building
Lot Description City Limits, Landscaped, Level, Paved
Story 1
Entry Level One
Foundation Slab
Lot Size Range 0 to less than 1/4
Sewer Public Sewer
Water Public
Structure Type Other,Stucco
New Construction false
Schools
Elementary Schools Tampa Bay Boluevard-Hb
Middle Schools Madison-Hb
High Schools Jefferson
Others
Pets Allowed Yes
Senior Community No
Pet Size Extra Large (101+ Lbs.)
Ownership Fee Simple
Acceptable Financing Cash, Conventional
Listing Terms Cash, Conventional
Special Listing Condition Probate Listing
Virtual Tour https://www.propertypanorama.com/instaview/stellar/TB8527070

GET MORE INFORMATION